1527 W Windrose Drive
SEE ALL PHOTOS
1527 W Windrose Drive
Courtesy of Engel & Voelkers Scottsdale, Shawn Allard Listing Contact: 480-278-4779 
Sold

1527 W Windrose Drive

1527 W Windrose Drive, Phoenix, AZ 85029

$585,000
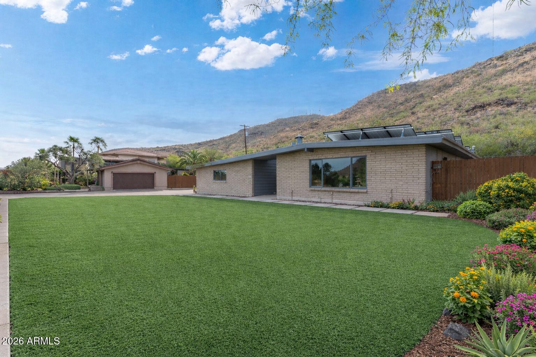
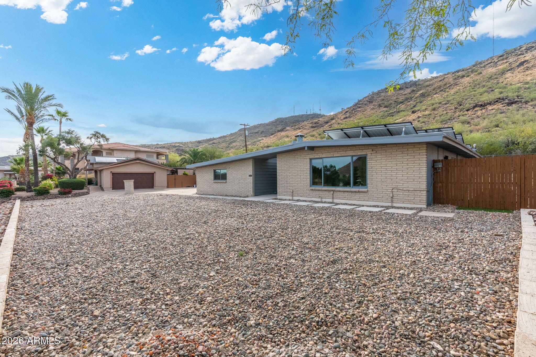
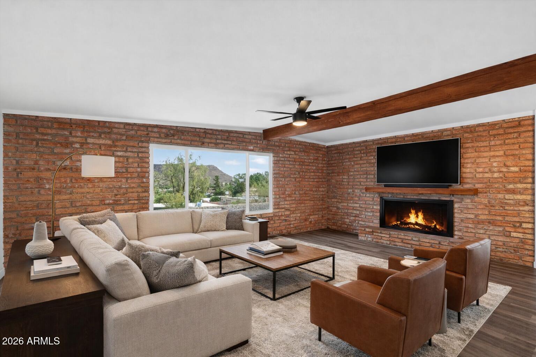
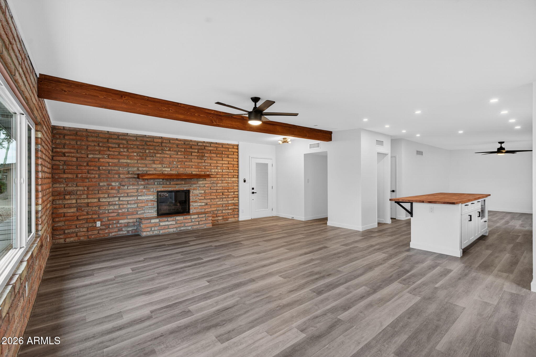
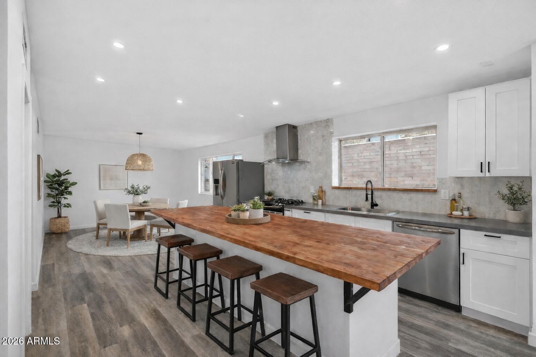
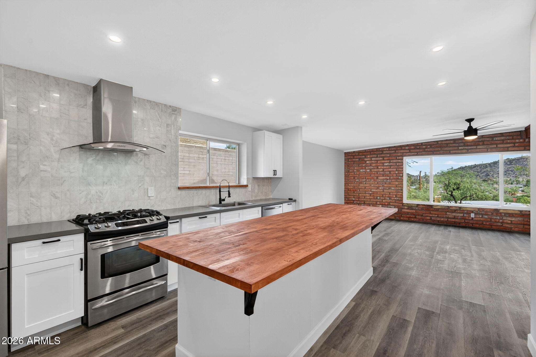
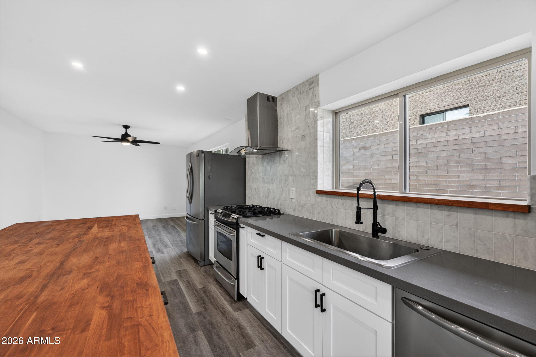
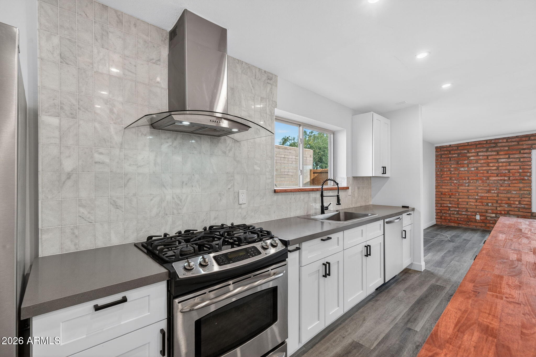
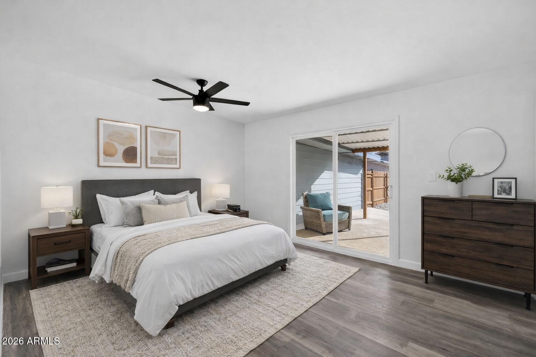
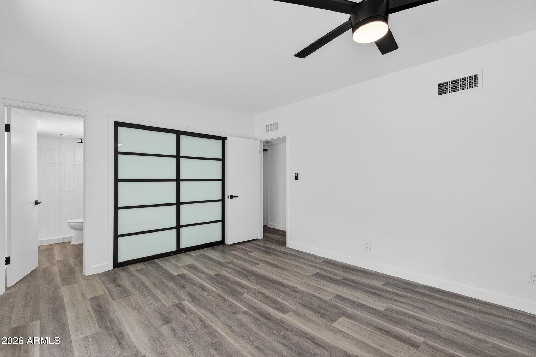
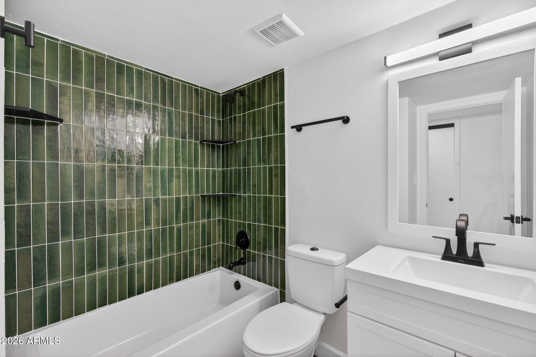
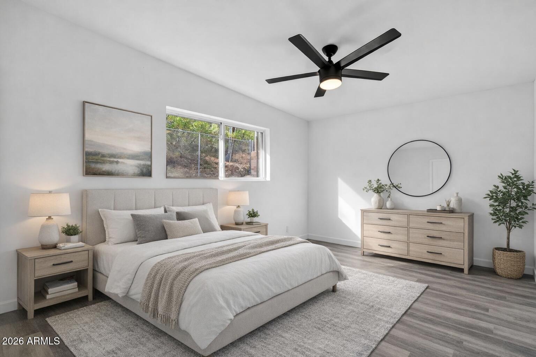
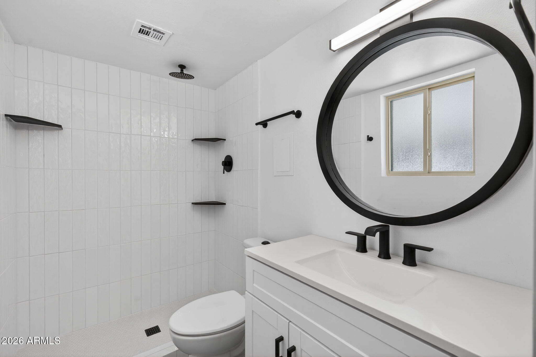

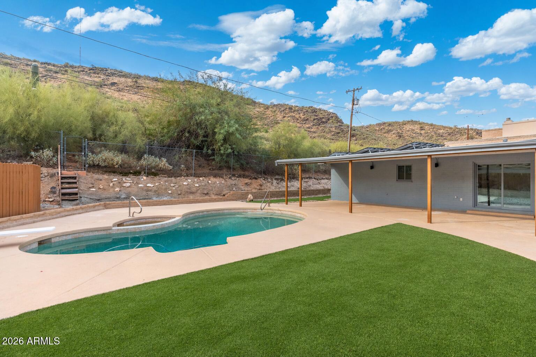
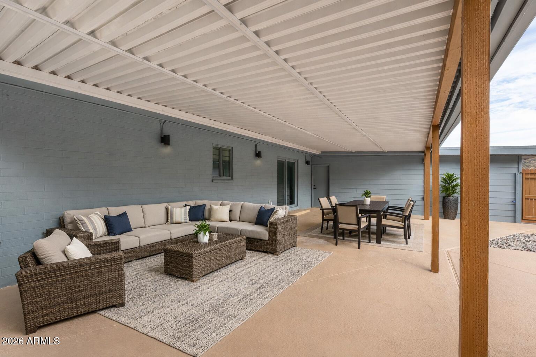
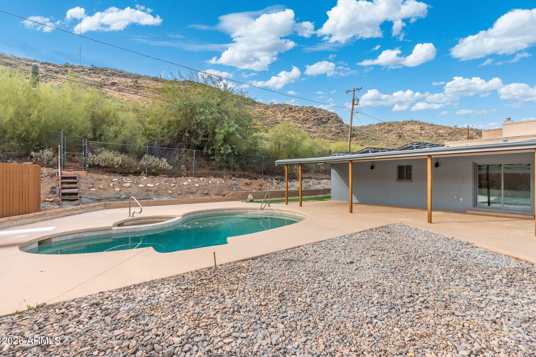
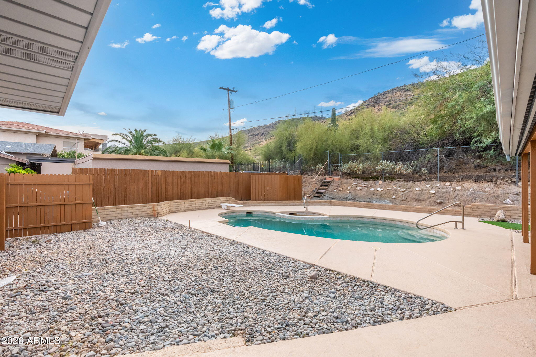
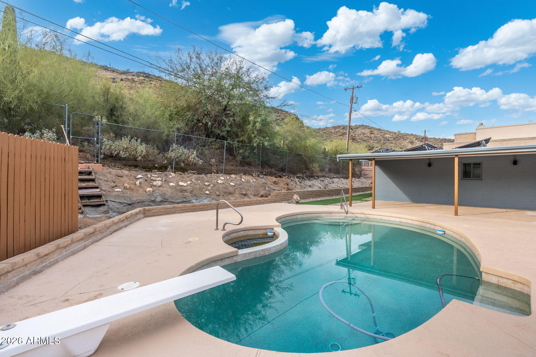
Perched on a hillside lot with sweeping views, this well-loved home has been rebuilt from head to toe. This complete remodel can only be appreciated in person. Fresh exterior and interior paint. Direct backyard access to the N. Phoenix Mountain Preserve for hiking steps from home.

3
beds

2
baths

1,721 Sq.Ft. LIVING AREA

0.27 Acres lot

Blake St John

Blake St John

Features & Amenities

Interior

  • total bedrooms3
  • Total bathrooms2
  • full bathrooms2
  • Laundry room In Garage, Wshr/Dry Hook Up Only
  • Flooring Vinyl
  • Fireplace Living Room, Gas
  • APPLIANCES Dryer, Washer, Refrigerator, Dishwasher, Gas Range, Electric Oven, Built-In Electric Oven
  • other interior Features Walk-in Pantry, Eat-in Kitchen, Breakfast Bar, Kitchen Island, Full Bth Master Bdrm

Area & Lot

  • Status Sold
  • Date Sold June 16, 2026
  • Living Area1,721 Sq.Ft.
  • Lot Area0.27 Acres
  • MLS® ID6994029
  • TypeResidential
  • YEAR BUILT1962
  • NeighborhoodPhoenix
  • Architecture StylesRanch
  • View DescriptionDesert, Mountain(s)
  • Elementary SchoolLookout Mountain School
  • Middle SchoolMountain Sky Middle School
  • High SchoolThunderbird High School
  • School DistrictGlendale Union High School District

Exterior

  • STORIES1
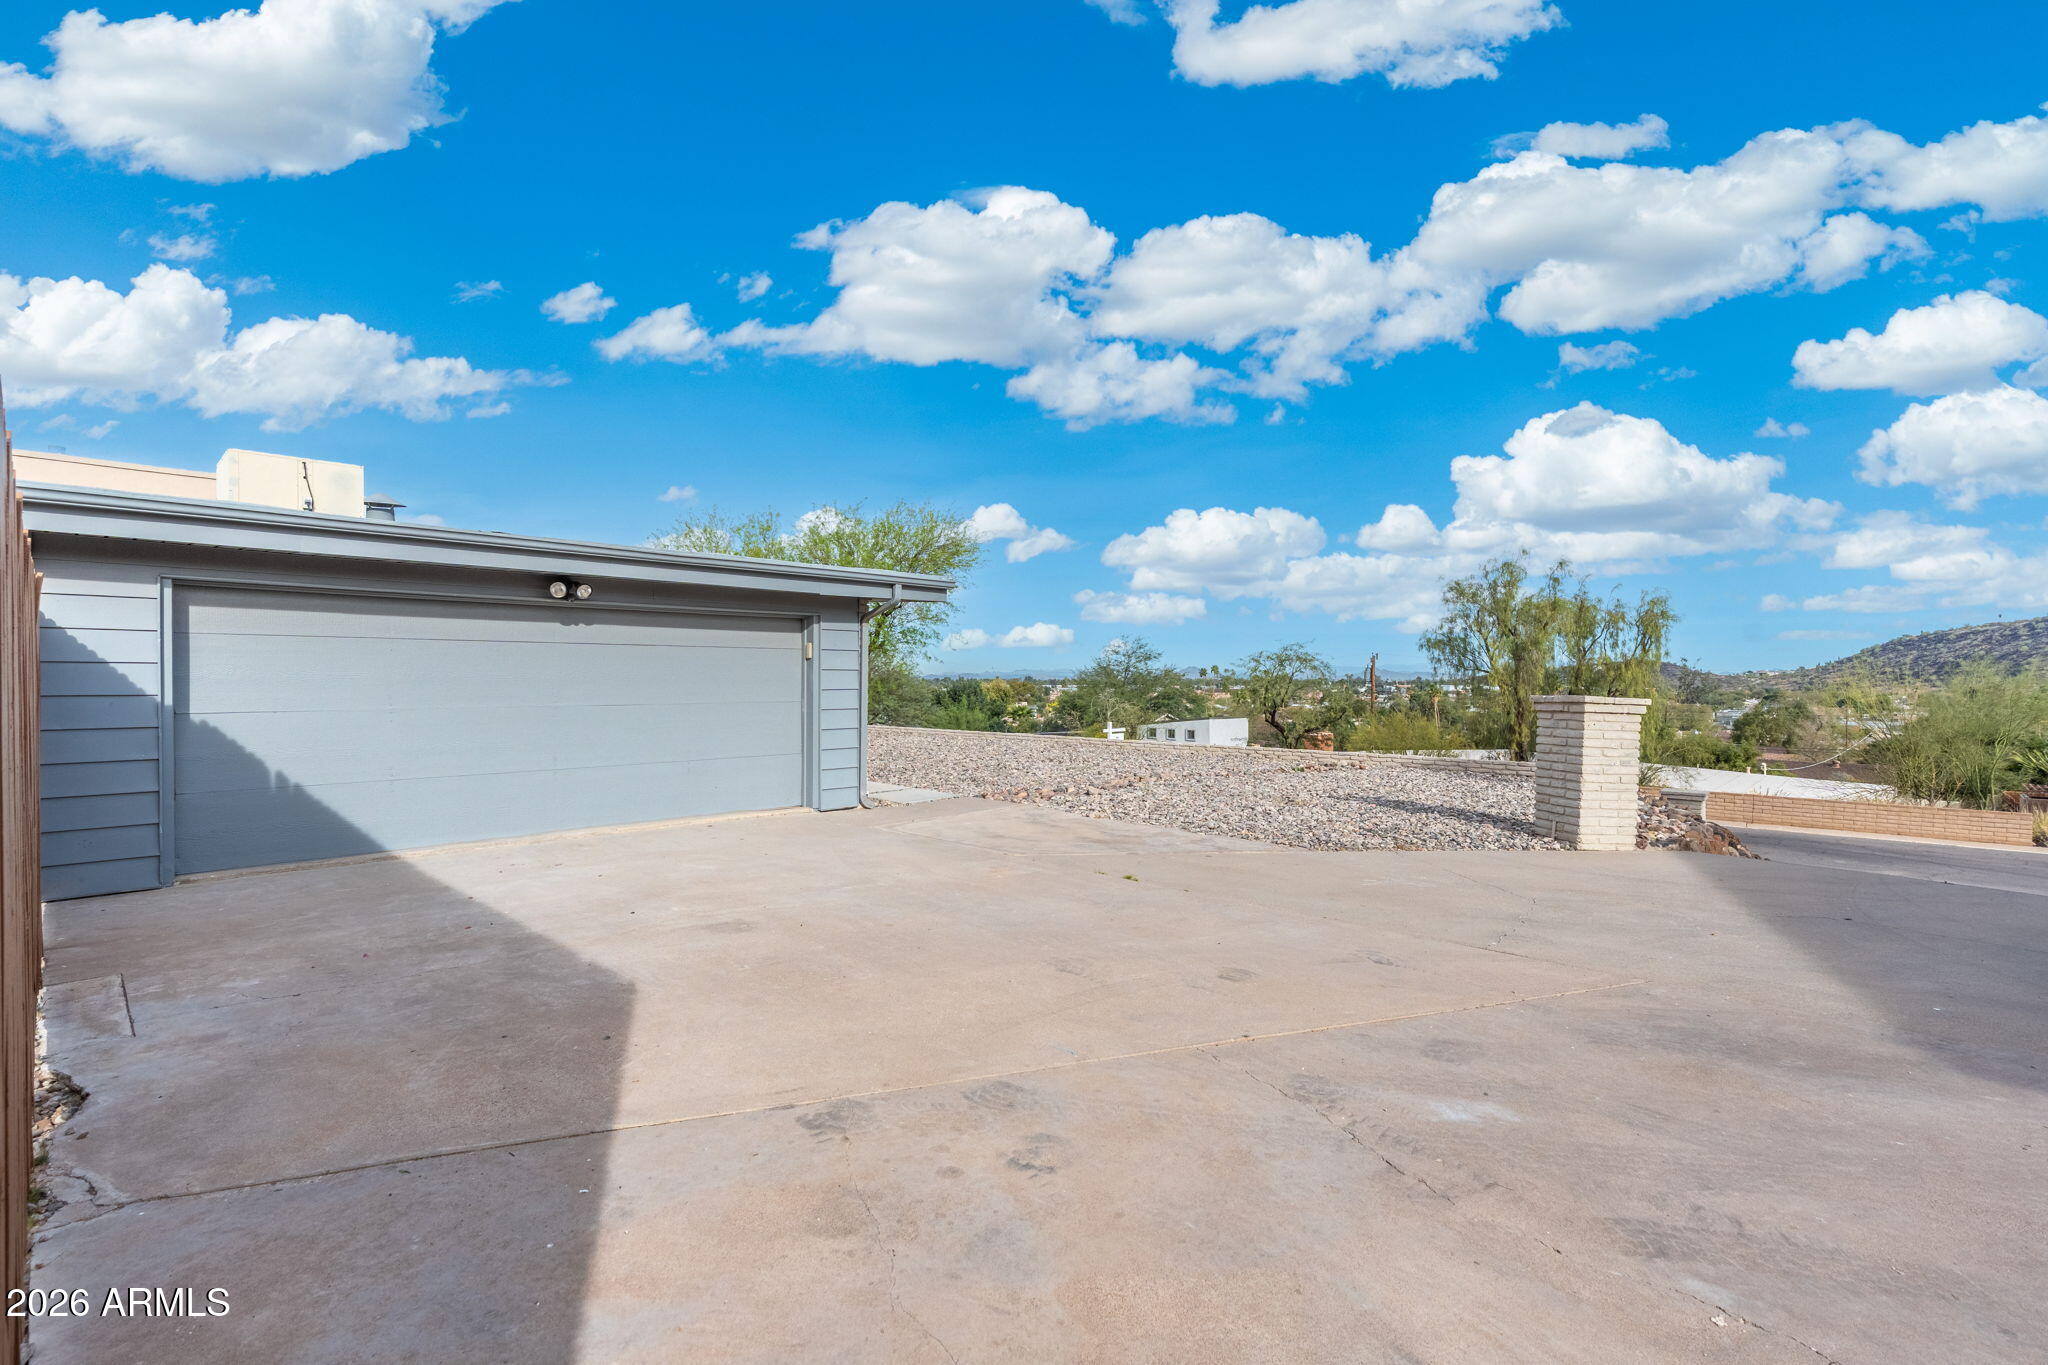
  • Garage Space2.0
  • water SourceCity Water
  • PoolOutdoor, Diving Pool
  • roofReflective Coating, Foam, Rolled/Hot Mop
  • lot featuresBorders Preserve/Public Land, Desert Back, Desert Front, Gravel/Stone Front, Gravel/Stone Back, Synthetic Grass Back
  • HEAT TYPESolar, Natural Gas
  • AIR CONDITIONINGCentral Air, Ceiling Fan(s), Programmable Thmstat
  • sewerPublic Sewer

Financial

  • Sales Price$585,000
  • Real Estate Tax $2,657/yr

Phoenix

Explore

Local Expertise With a Global Reach