12801 N 15TH Avenue
12801 N 15TH Avenue
12801 N 15TH Avenue
12801 N 15TH Avenue
12801 N 15TH Avenue
12801 N 15TH Avenue
12801 N 15TH Avenue
12801 N 15TH Avenue
12801 N 15TH Avenue
12801 N 15TH Avenue
12801 N 15TH Avenue
12801 N 15TH Avenue
12801 N 15TH Avenue
12801 N 15TH Avenue
12801 N 15TH Avenue
12801 N 15TH Avenue
12801 N 15TH Avenue
12801 N 15TH Avenue
12801 N 15TH Avenue
12801 N 15TH Avenue
12801 N 15TH Avenue
12801 N 15TH Avenue
12801 N 15TH Avenue
12801 N 15TH Avenue
12801 N 15TH Avenue
12801 N 15TH Avenue
12801 N 15TH Avenue
12801 N 15TH Avenue
12801 N 15TH Avenue
SEE ALL PHOTOS
12801 N 15TH Avenue
12801 N 15TH Avenue
12801 N 15TH Avenue
12801 N 15TH Avenue
12801 N 15TH Avenue
12801 N 15TH Avenue
12801 N 15TH Avenue
12801 N 15TH Avenue
12801 N 15TH Avenue
12801 N 15TH Avenue
12801 N 15TH Avenue
12801 N 15TH Avenue
12801 N 15TH Avenue
12801 N 15TH Avenue
12801 N 15TH Avenue
12801 N 15TH Avenue
12801 N 15TH Avenue
12801 N 15TH Avenue
12801 N 15TH Avenue
12801 N 15TH Avenue
12801 N 15TH Avenue
12801 N 15TH Avenue
12801 N 15TH Avenue
12801 N 15TH Avenue
12801 N 15TH Avenue
12801 N 15TH Avenue
12801 N 15TH Avenue
12801 N 15TH Avenue
12801 N 15TH Avenue
Courtesy of Engel & Voelkers Scottsdale, Blake St John Listing Contact: 480-444-9888 
Sold

12801 N 15TH Avenue

12801 N 15TH Avenue, Phoenix, AZ 85029

$568,000
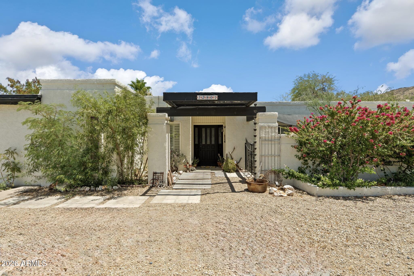
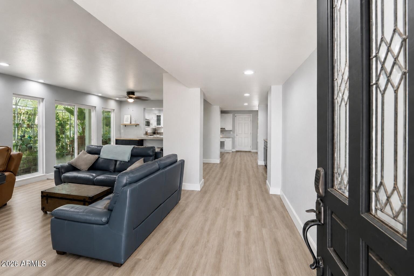
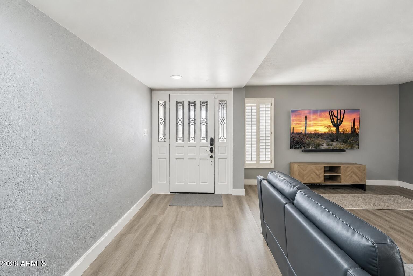
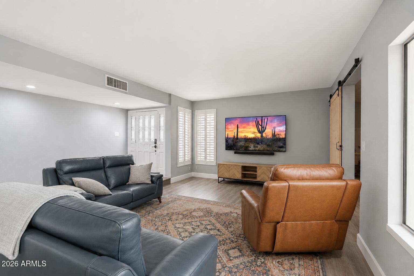
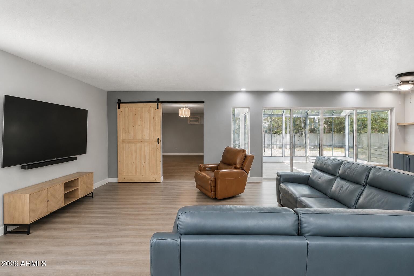
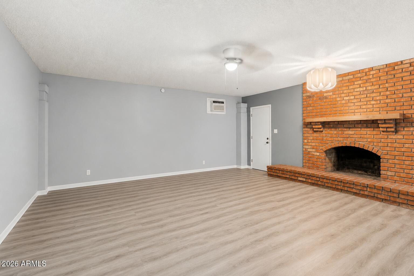
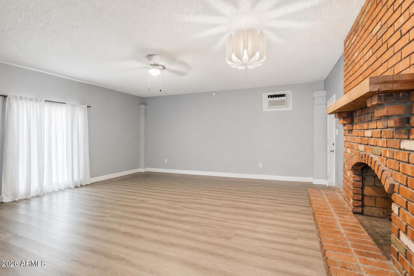
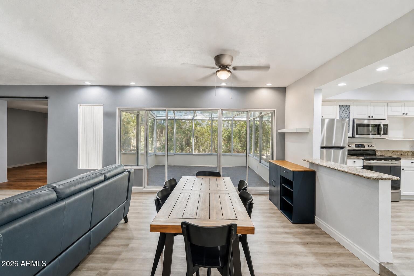
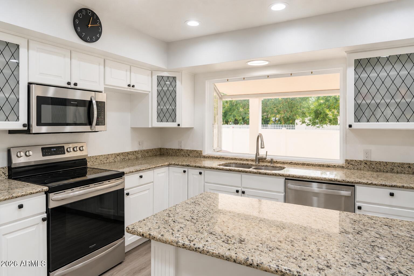
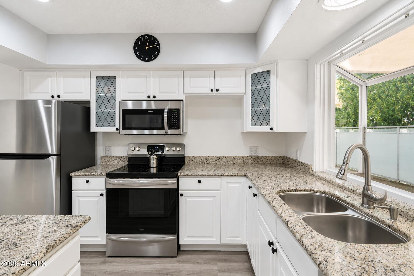
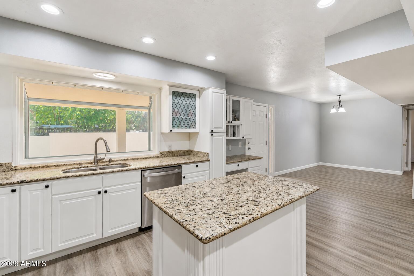
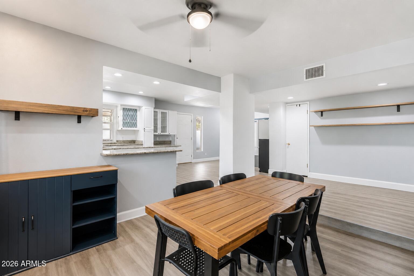
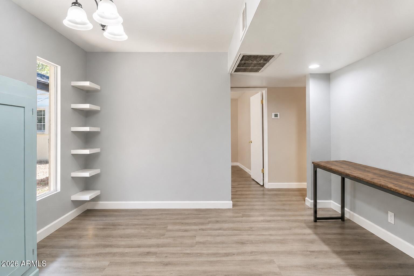
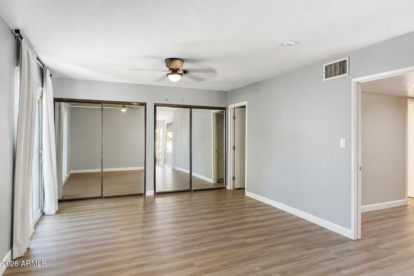
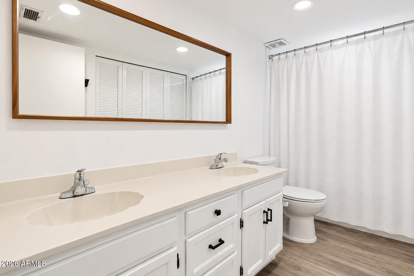
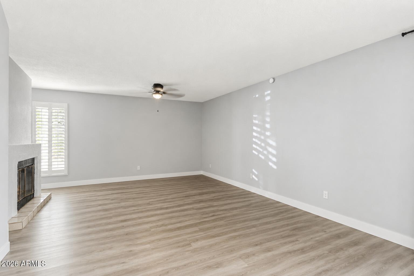
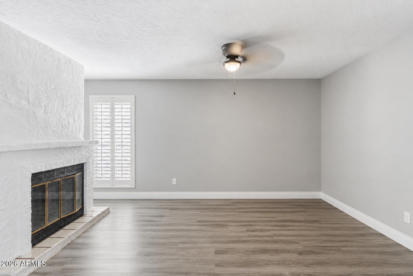
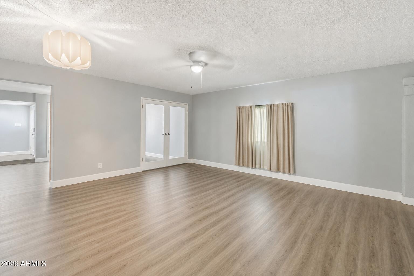
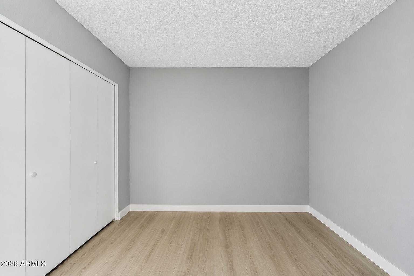
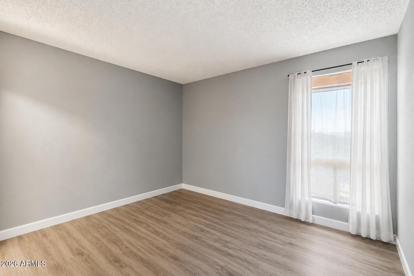
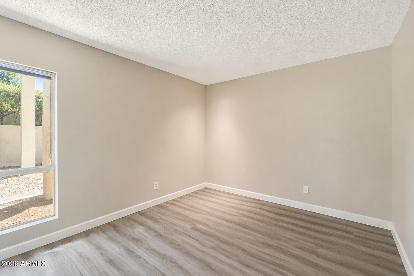
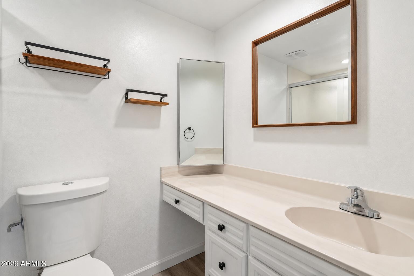
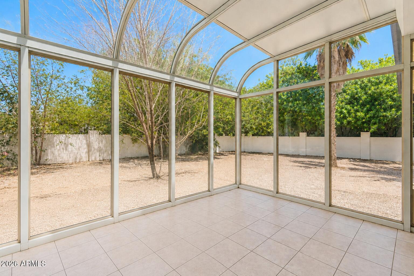
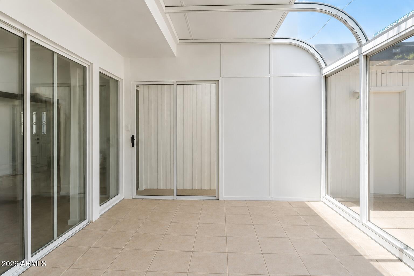
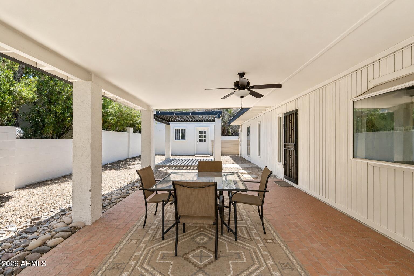
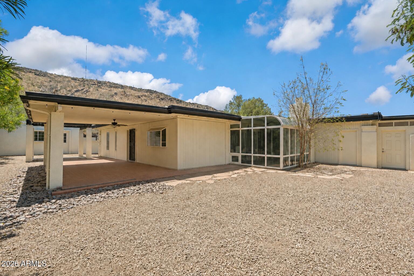
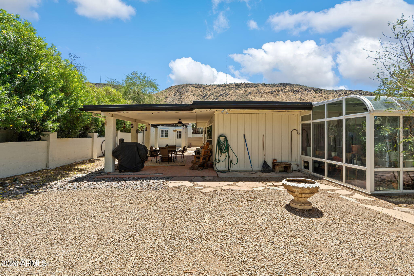
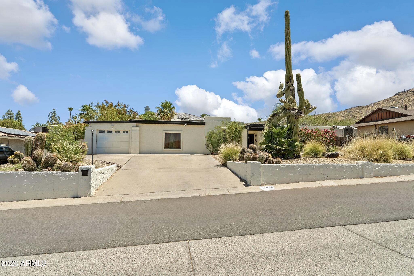
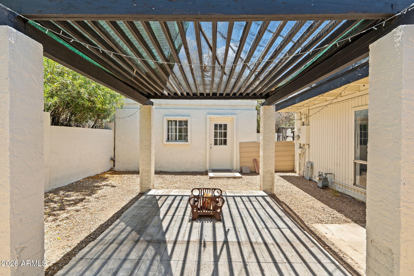
Nestled on a spacious lot in the heart of North Phoenix, this beautifully updated home offers the perfect blend of comfort, style, and functionality. Featuring an open-concept floor plan filled with natural light, the home showcases upgraded finishes, expansive living spaces, and seamless indoor-outdoor flow ideal for entertaining. The chef's kitchen opens to inviting dining and living areas, while generously sized bedrooms provide comfort and privacy. Step outside to a resort-style backyard with mature landscaping, covered patio spaces, and plenty of room to relax or host gatherings. Conveniently located near top dining, shopping, hiking trails, and freeway access, this property combines everyday convenience with exceptional Arizona living.

3
beds

2
baths

2,577 Sq.Ft. LIVING AREA

10,230 Sq.Ft. lot

Blake St John

Blake St John

Marietta Perkins

Marietta Perkins

Features & Amenities

Interior

  • total bedrooms3
  • Total bathrooms2
  • full bathrooms2
  • Laundry room Inside
  • Flooring Vinyl, Tile, Wood
  • Fireplace Family Room, Master Bedroom
  • APPLIANCES Dryer, Washer, Refrigerator, Built-in Microwave, Dishwasher, Disposal
  • other interior Features Granite Counters, Eat-in Kitchen, 3/4 Bath Master Bdrm

Area & Lot

  • Status Sold
  • Date Sold September 4, 2026
  • Living Area2,577 Sq.Ft.
  • Lot Area10,230 Sq.Ft.
  • MLS® ID7033511
  • TypeResidential
  • YEAR BUILT1972
  • NeighborhoodPhoenix
  • View DescriptionMountain(s)
  • Elementary SchoolMoon Mountain School
  • Middle SchoolMountain Sky Middle School
  • High SchoolThunderbird High School
  • School DistrictGlendale Union High School District

Exterior

  • STORIES1
  • Garage Space1.0
  • water SourceCity Water
  • roofBuilt-Up
  • lot featuresBorders Preserve/Public Land, Desert Back, Desert Front
  • parkingRV Access/Parking, RV Gate, Garage Door Opener
  • HEAT TYPEElectric
  • AIR CONDITIONINGCentral Air, Ceiling Fan(s), Window/Wall Unit
  • sewerPublic Sewer
  • other exterior FeaturesStorage

Financial

  • Sales Price$568,000
  • Real Estate Tax $3,089/yr

Phoenix

Explore

Local Expertise With a Global Reach