1214 W IRIS Drive, Gilbert
SEE ALL PHOTOS
1214 W IRIS Drive, Gilbert
Courtesy of RE/MAX Fine Properties, Paul R Baker Listing Contact: 480-792-9500 
Sold

1214 W IRIS Drive, Gilbert

1214 W IRIS Drive, Gilbert, AZ 85233

$675,000
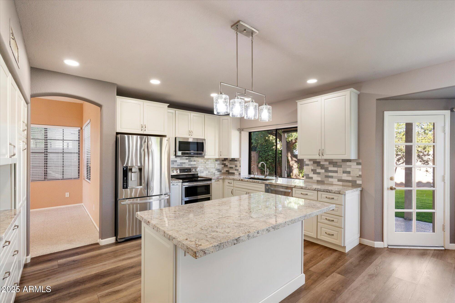
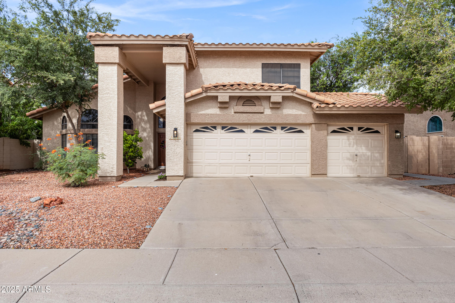
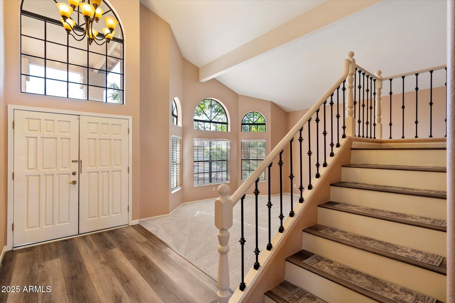
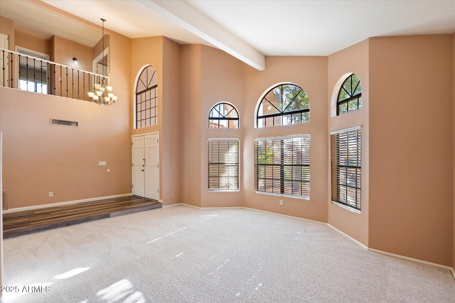
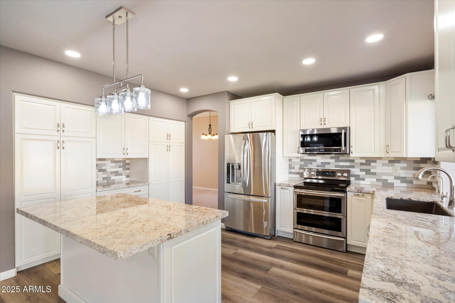
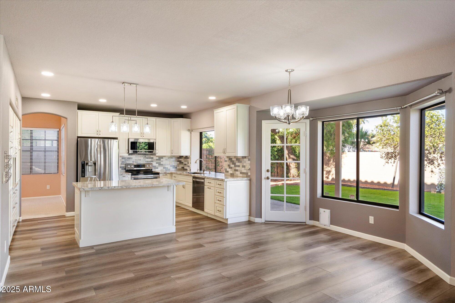
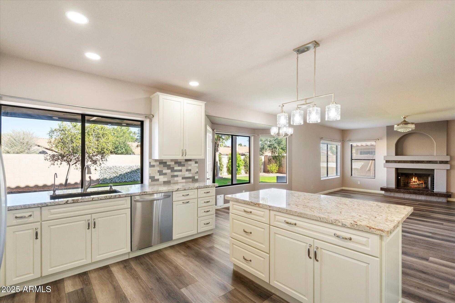
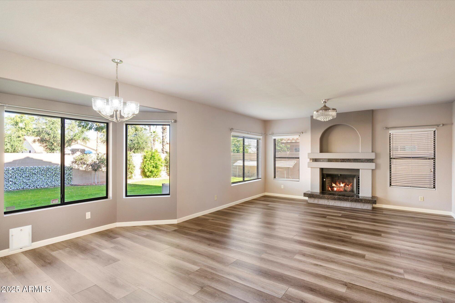
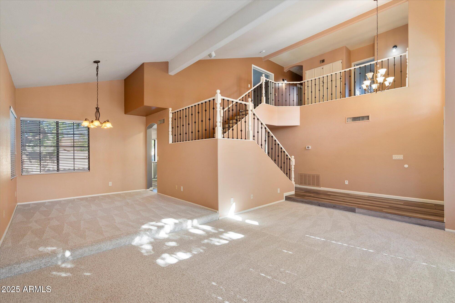
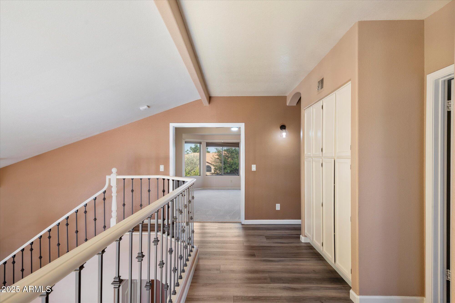
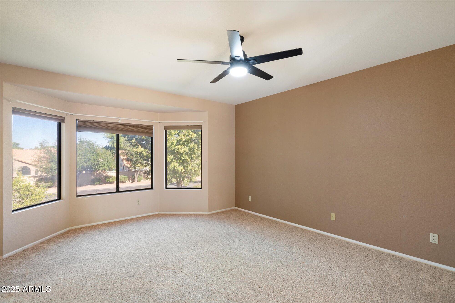
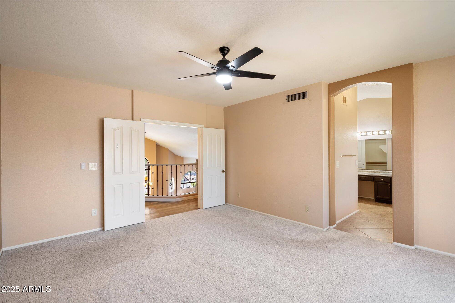
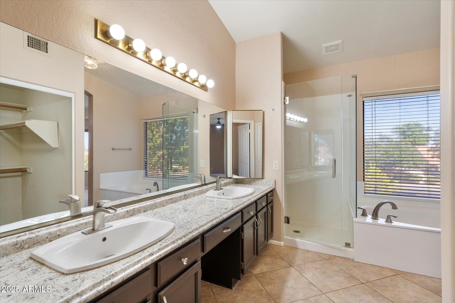
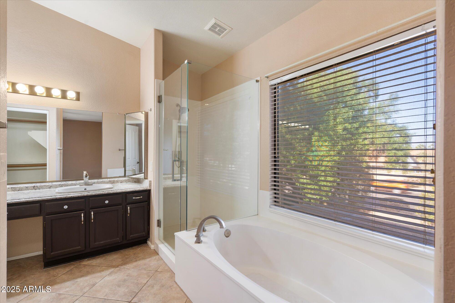
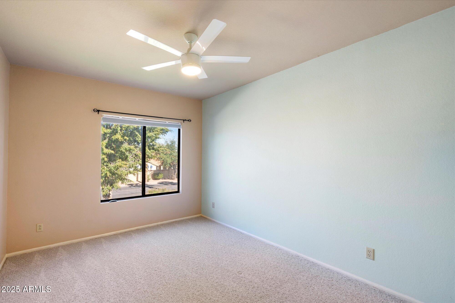
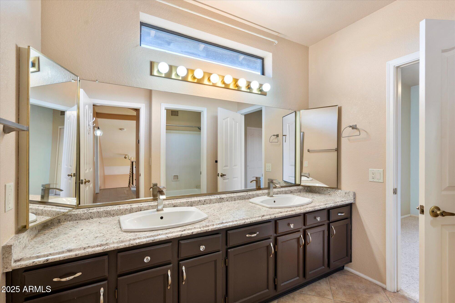
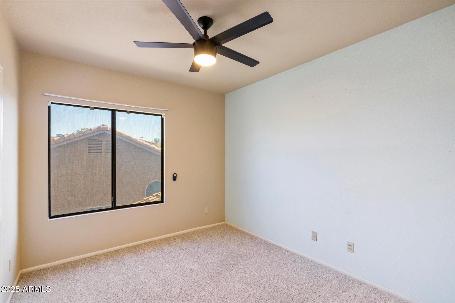
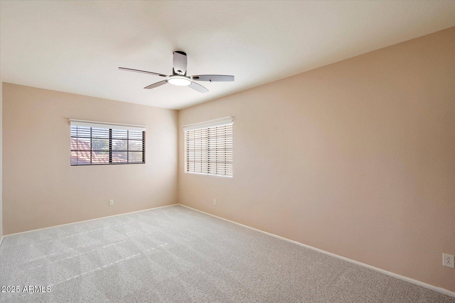
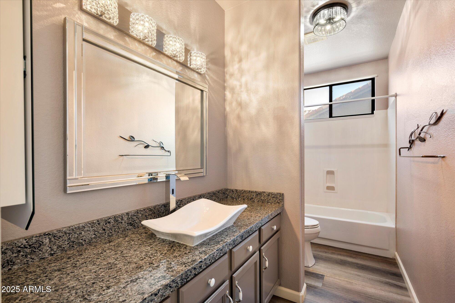
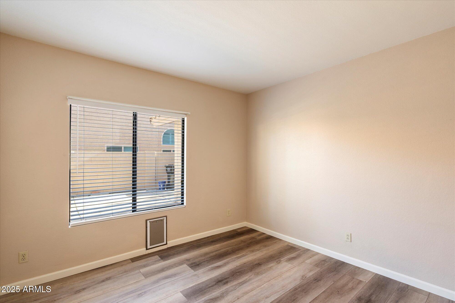
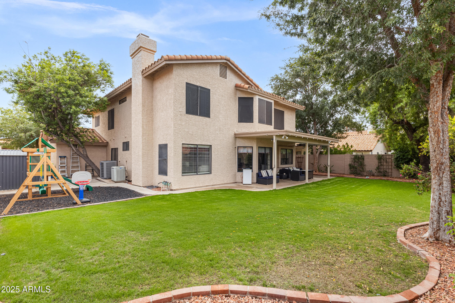
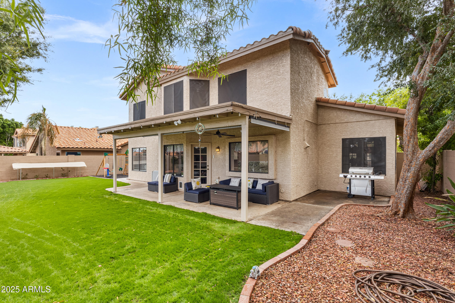
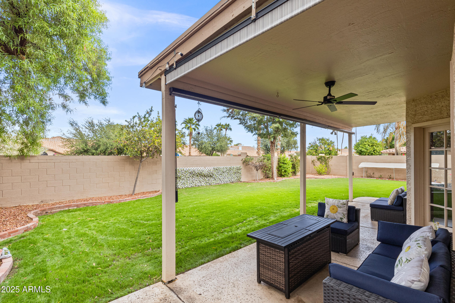
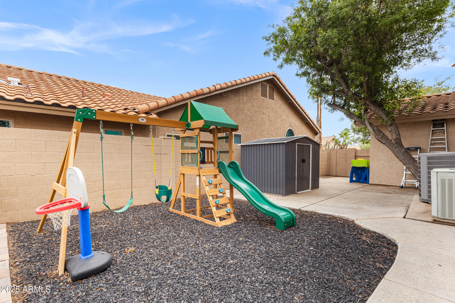
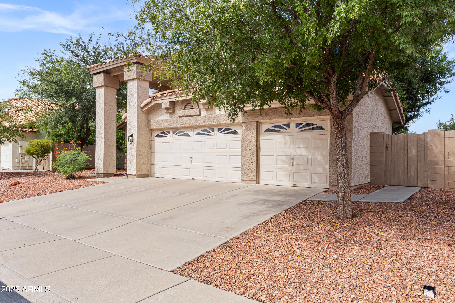
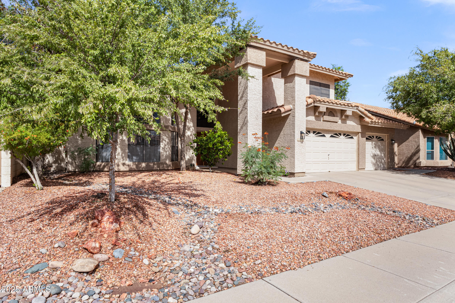
This wonderful family home has been lovingly cared for and remodeled by the original owners since 1991. The downstairs a/c system is brand new with a five year transferable parts warranty and the upstairs system was replaced in 2021. The terrific layout features a formal living and dining room, one bedroom and a full bath downstairs, and a spacious family room with a wood-burning fireplace. The totally remodeled kitchen is a chef's dream, featuring top of the line stainless steel appliances, white/cream cabinets with pull-out drawers, and soft close cabinets. A granite countertop and a coordinating backsplash make the room a showplace you will love to entertain in. Upstairs has a spacious primary suite with a beautifully remodeled bathroom with a walk-in shower and a soaking tub. The The second and third bedrooms upstairs share a wonderful Jack-and-Jill bathroom. The oversized 5th bedroom could also be used as a large multipurpose room. The backyard features mature landscaping, a lush grass lawn, and ample space in the side yard for storage, a play area, and more. The three-car garage with an abundant built-in storage is an added plus. The home is in the heart of the Islands, located on a quiet street with no neighbors behind.

5
beds

3
baths

2,856 Sq.Ft. LIVING AREA

7,684 Sq.Ft. lot

Features & Amenities

Interior

  • total bedrooms5
  • Total bathrooms3
  • full bathrooms3
  • Flooring Carpet, Vinyl
  • Fireplace Wood Burning, Family Room
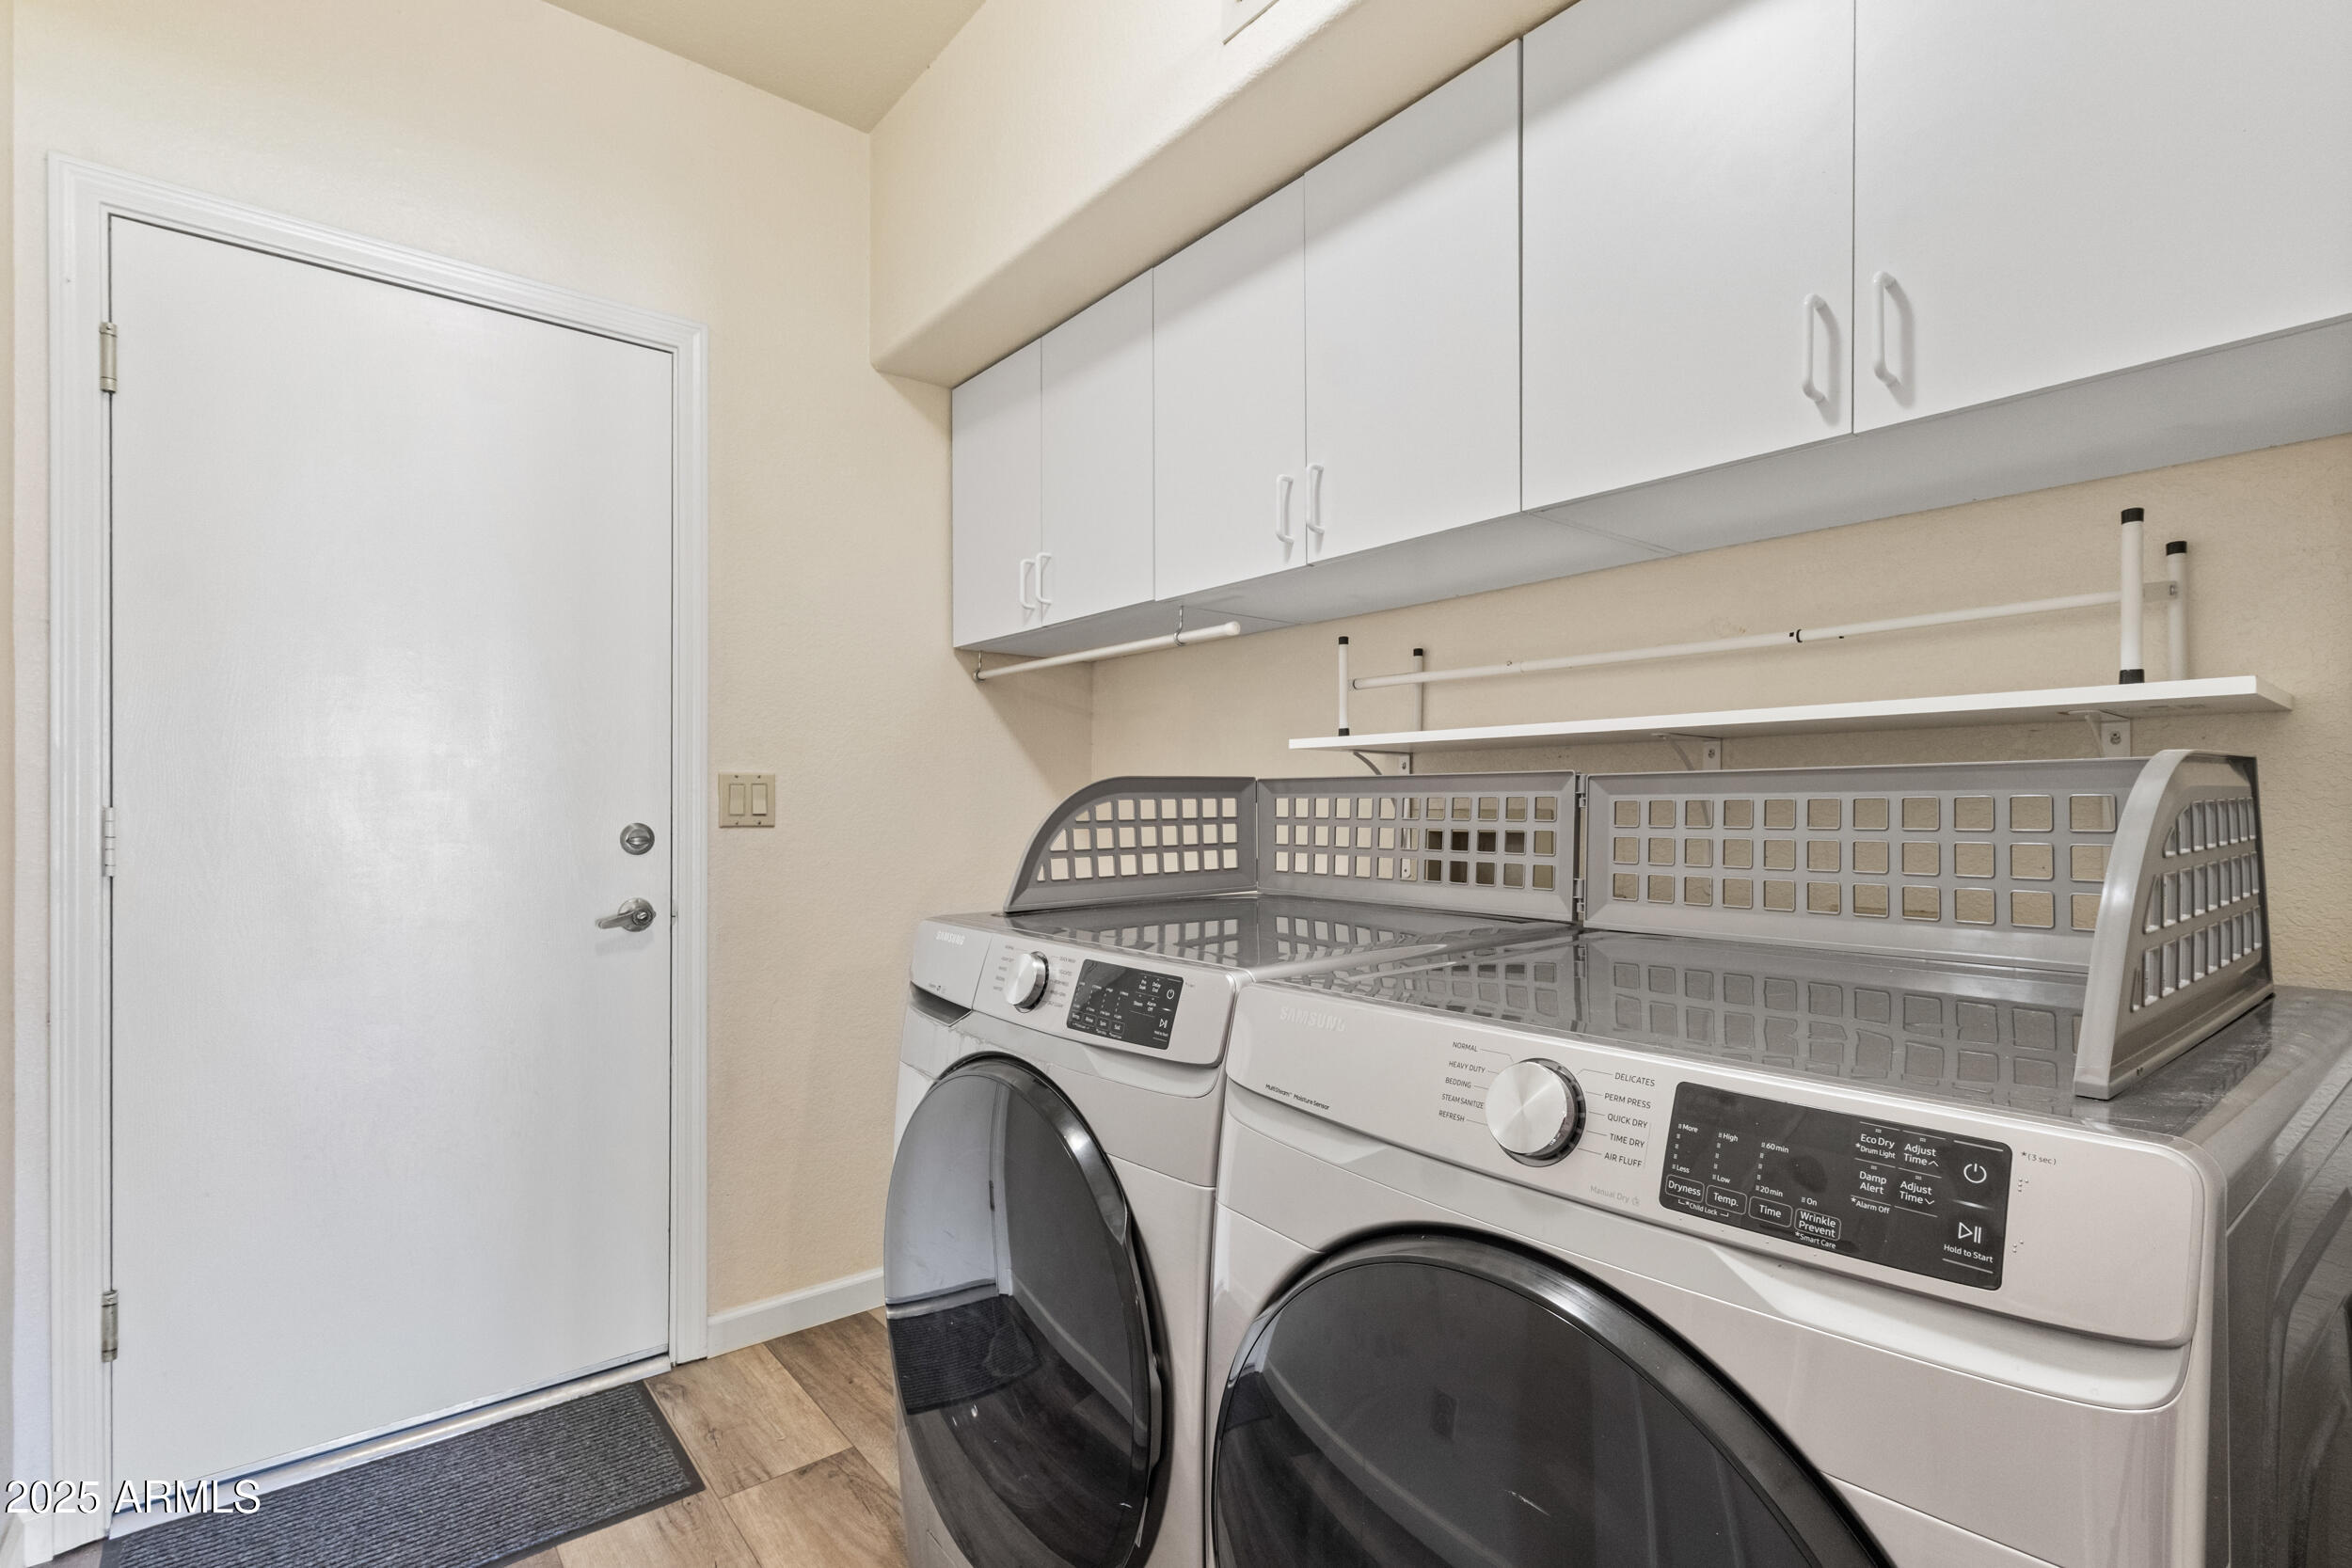
  • APPLIANCES Dryer, Washer, Refrigerator, Built-in Microwave, Dishwasher, Disposal, Built-In Electric Oven
  • other interior Features High Speed Internet, Granite Counters, Double Vanity, Eat-in Kitchen, Vaulted Ceiling(s), Pantry, Full Bth Master Bdrm, Separate Shwr Tub

Area & Lot

  • Status Sold
  • Date Sold July 8, 2026
  • Living Area2,856 Sq.Ft.
  • Lot Area7,684 Sq.Ft.
  • MLS® ID6931485
  • TypeResidential
  • YEAR BUILT1991
  • Architecture StylesSpanish
  • Elementary SchoolShumway Leadership Academy
  • Middle SchoolWillis Junior High School
  • High SchoolChandler High School
  • School DistrictChandler Unified District #80

Exterior

  • STORIES2
  • Garage Space3.0
  • water SourceCity Water
  • roofTile
  • lot featuresNorth/South Exposure, Sprinklers In Rear, Sprinklers In Front, Desert Front, Grass Back, Auto Timer H 2 O Back
  • parkingGarage Door Opener
  • HEAT TYPEHeat Pump
  • AIR CONDITIONINGHeat Pump, Central Air, Ceiling Fan(s)
  • sewerPublic Sewer
  • other exterior FeaturesStorage

Financial

  • Sales Price$675,000
  • Real Estate Tax $2,464/yr
  • HOA $383

Local Expertise With a Global Reach